Home / 3 BHK
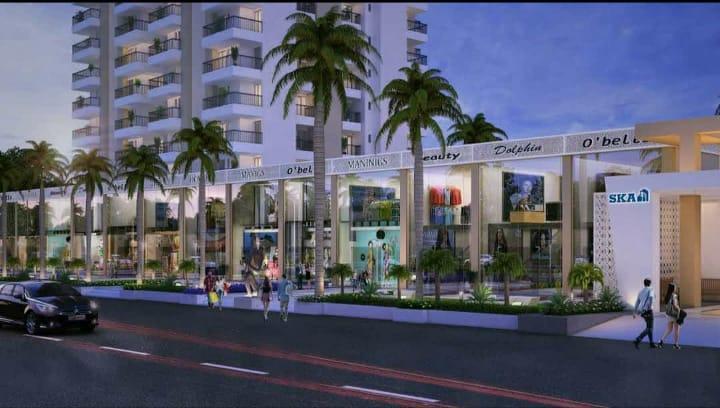
3 bhk Flat in SKA Divya Towers in Sector 16, Noida Extension (Greater Noida West)
Sector 16, Noida Extension (Greater Noida West)
Description
SKA Divya Towers in Sector 16, Noida Extension (Greater Noida West):
️ Project Overview • Built by SKA Group, known for on time delivery of mid premium residential projects in Noida Extension • Comprises 2 towers (Orchid & Tulip) of 33 floors each, housing approximately 528–536 units over 3.25–3.33 acres • RERA Registered: UPRERAPRJ658704. • Gold-rated IGBC pre-certification emphasizing eco-friendly infrastructure • Possession timeline: Expected around mid 2024 (BricknWall) to Aug 2024 (Proptiger)
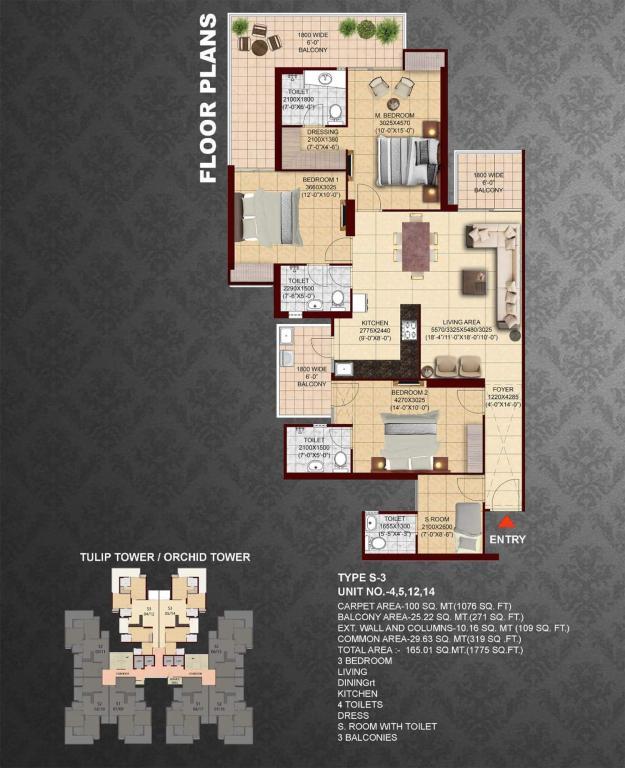
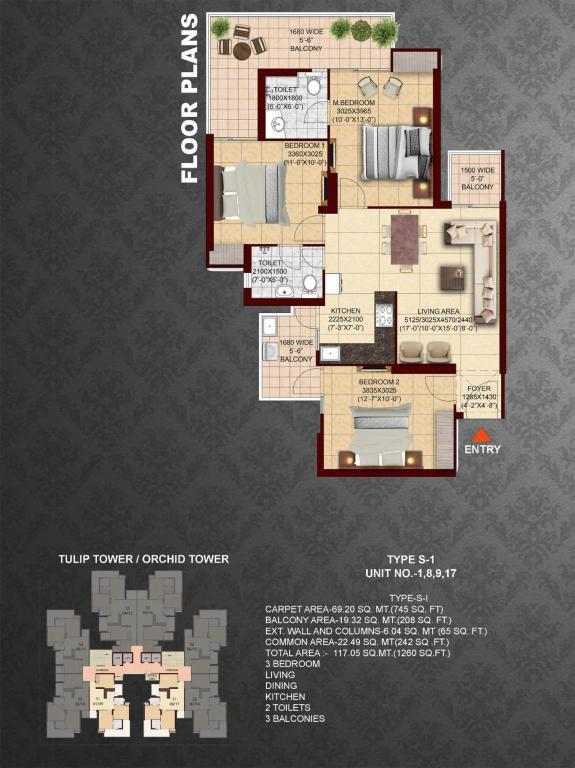
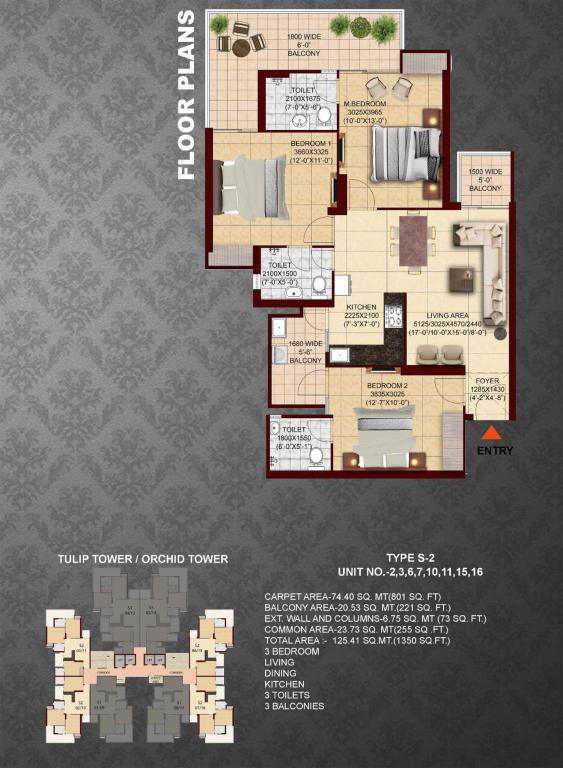
Apartment Configuration & Pricing • 3 BHK layouts: o 1,260 sq ft (3BHK + 2T) from ~₹1.26 Cr o 1,350 sq ft (3BHK + 3T) from ~₹1.35 Cr o 1,775 sq ft (3BHK + 4T + Servant Room) up to ~₹1.77 Cr • Additional resale listings show prices between ₹1.30–1.83 Cr and rates around ₹10.3–10.5 K/sq ft
️ Construction & Finishes • Structure: Earthquake-resistant RCC frame with shear walls • Premium finishes: Large-format vitrified tiles (600×1200 mm) in living areas, modular granite kitchen, false ceilings, Jaguar/Hindware CP fittings • Sustainability: Rainwater harvesting, LED lighting, STP with recycled water, solar lighting in basements
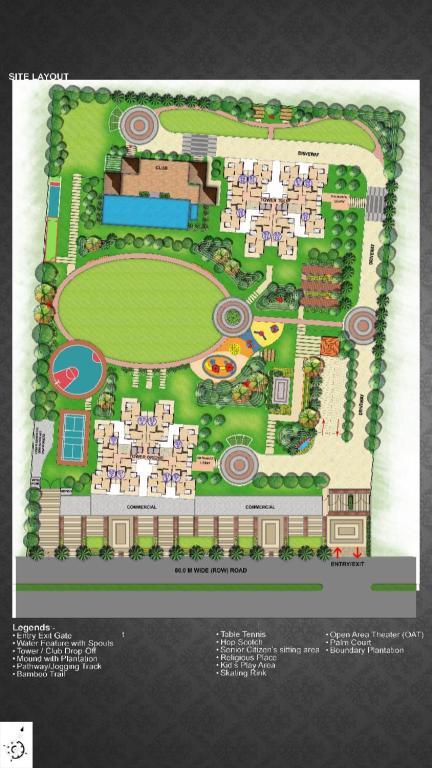
Amenities & Facilities • Outdoor: Infinity rooftop pool, skating rink, jogging/cycle trails, cricket pitch, half basketball court, fountains, open-air theatre, bamboo trails • Indoor: Grand clubhouse, banquet hall, food court, gym, spa, table tennis, pool, indoor games, virtual theatre, creche, shopping plaza, video-door phone • Safety & utilities: 24×7 security across three tiers, CCTV, power backup, intercoms, covered parking .
Connectivity & Local Advantages • Road: Just ~500 m from Noida–Greater Noida Link Road; ~2.7 km from NH 24 • Metro: Walking distance to proposed metro (~2024 25); close to NSSEZ, Sector 81/83/76 metro lines • Essentials: ~1 km from school SKS World, ~3–4 km from Gaur City Mall & Vrindavan Hospital
Pros & ⚠️ Considerations
Pros • Spacious 3 BHK family layouts, luxury-grade finishes. • Eco-certification and green building credentials. • Walk-to-metro and excellent road linkage. • High-end amenities with strong security. • Early possession stage – ideal for buyers looking to move quickly. ⚠️ Considerations • Pricing is on the higher side relative to typical Noida Extension (₹10–11 K/sq ft vs avg ₹7–8 K) • Public transport is still developing; reliance on autos & buses until metro fully operates. • Civic issues like traffic, dust, variable public services reported in the area
Summary Table Feature Details Units ~528–536 Land Area 3.25–3.33 acre Layout 3 BHK, 1,260–1,775 sq ft Price Range ₹1.26 Cr–₹1.77 Cr Status Possession mid 2024 RERA No. UPRERAPRJ658704 Amenities Luxury pool, sports courts, club, eco features Metro Access Walking distance to future station Land Title Leasehold – confirm details Per Sq. Ft. ₹10–11 K/sq ft
Video
Location
Similar properties nearby
 0 km away
 Approved Villas in Panchsheel Greens 2 , Sector 16B, Greater Noida West
Sector 16B, Greater Noida West
3 BHK
 0.1 km away
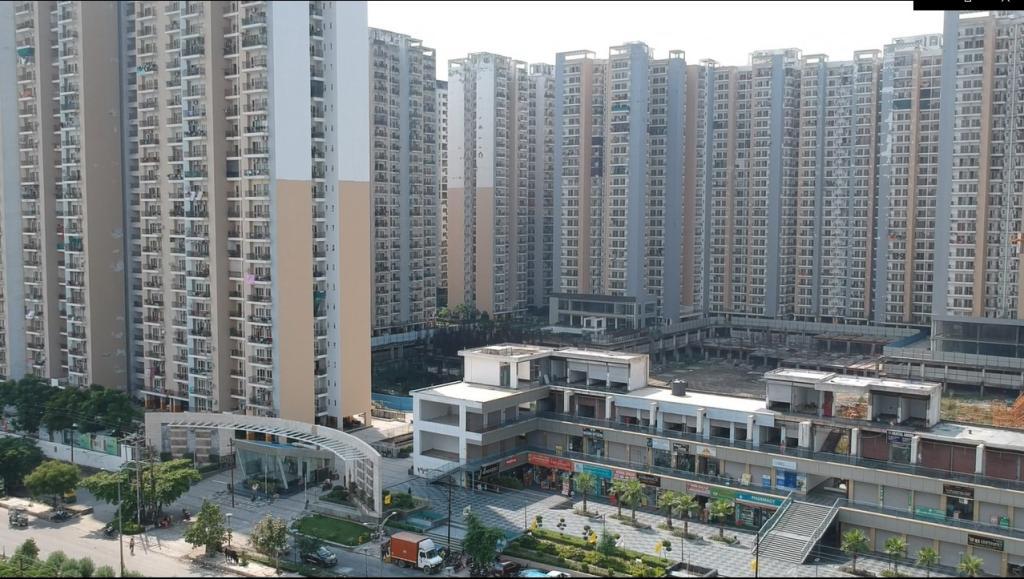
 Panchsheel Greens 2- in
Sector 16B, Greater Noida West (Noida Extension)
2 BHK
 0.3 km away
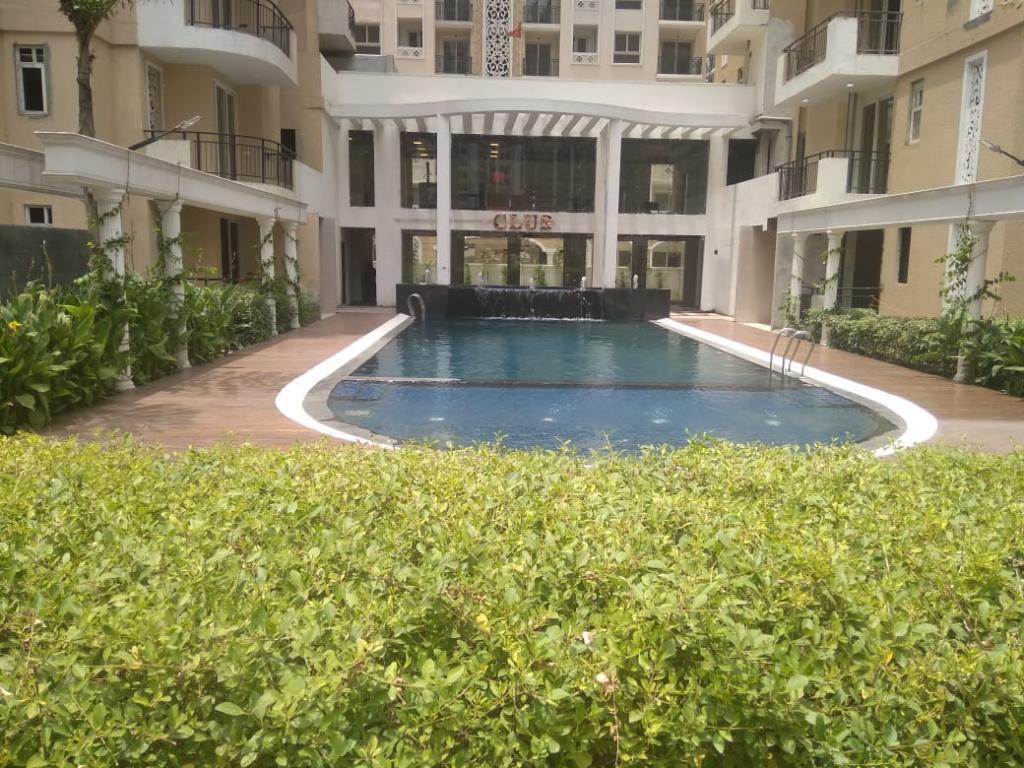
 Strategic Royal Court / Royal Court -
Sector 16 (16B), Noida Extension (Greater Noida West)
3 BHK
 0.4 km away
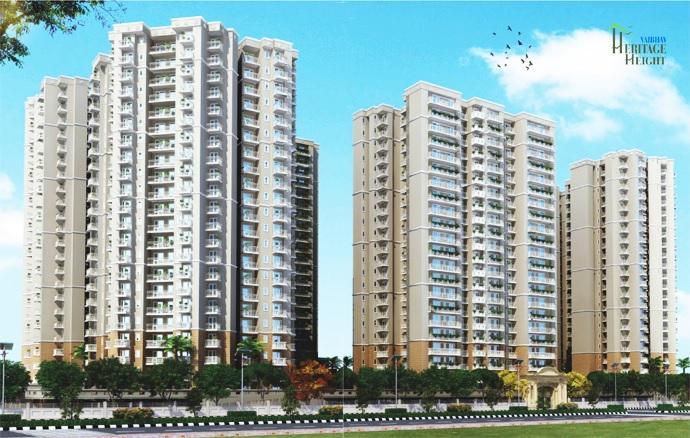
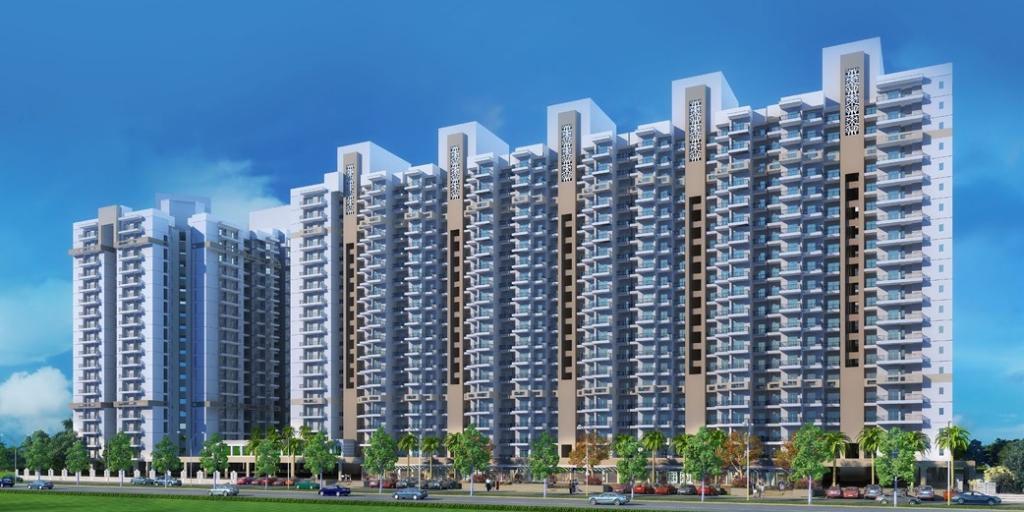
 Vaibhav Heritage Heights Greater Noida West
Sector 16, Greater Noida West (Noida Extension)
4 BHK
 0.5 km away
 Gulshan Bellina - in
Sector 16B, Greater Noida West (Noida Extension)
3 BHK
 0.6 km away
 Emenox La Solara -
Sector 16, Greater Noida West (Noida Extension)
2 BHK
